
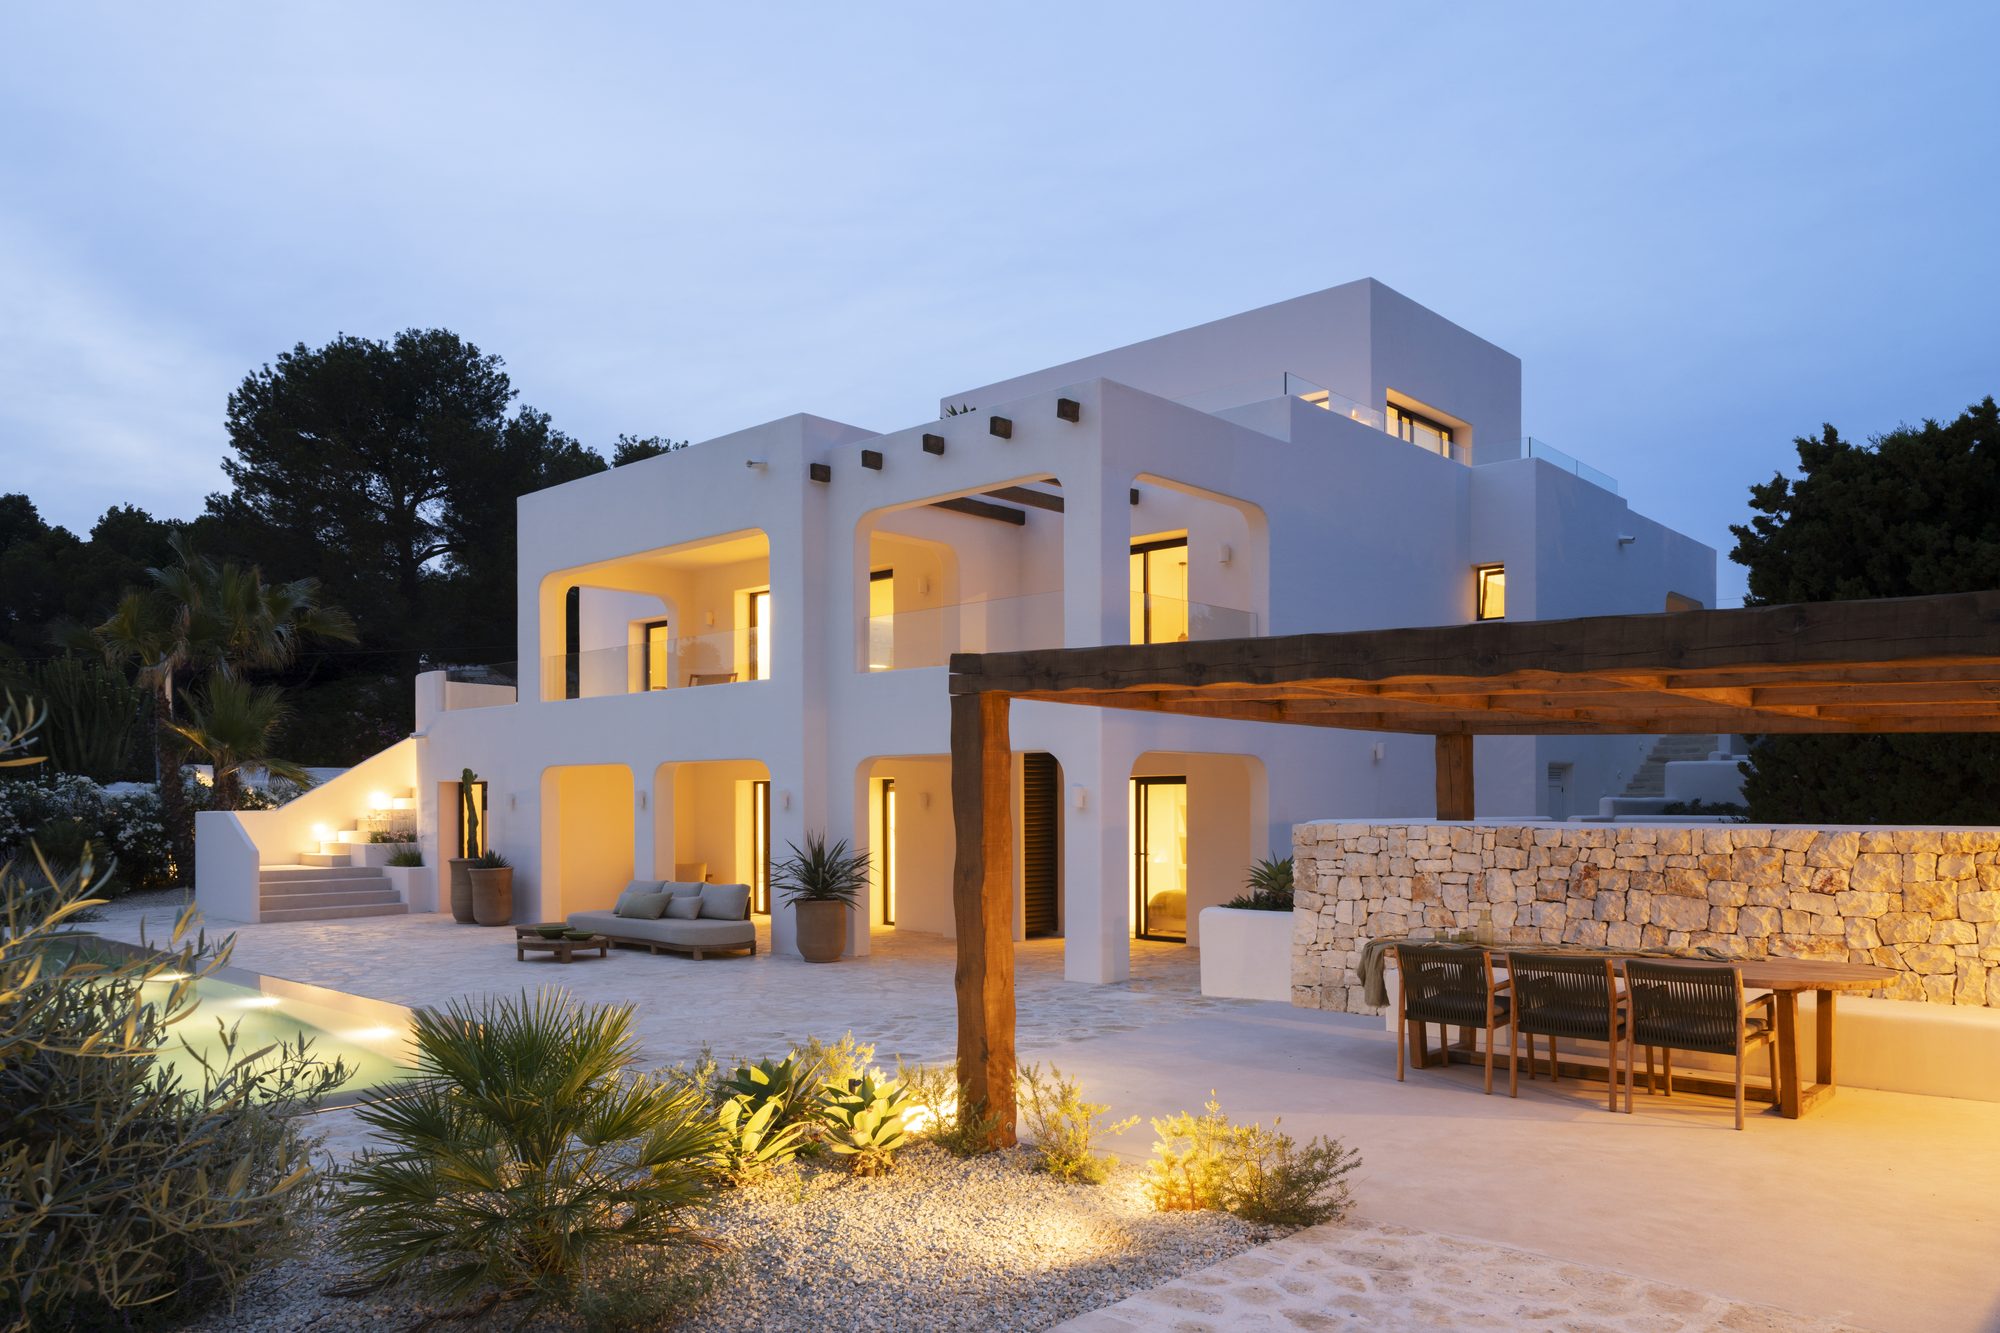
Nido House
A refined home inspired by nature, craftsmanship and timeless design. Located in Benissa, on the Spanish Costa Blanca.
Receive more information- Price
- On request
- Location
- Benissa
- Built area
- 377 m²
- Plot
- 1.232 m²
- Bedrooms
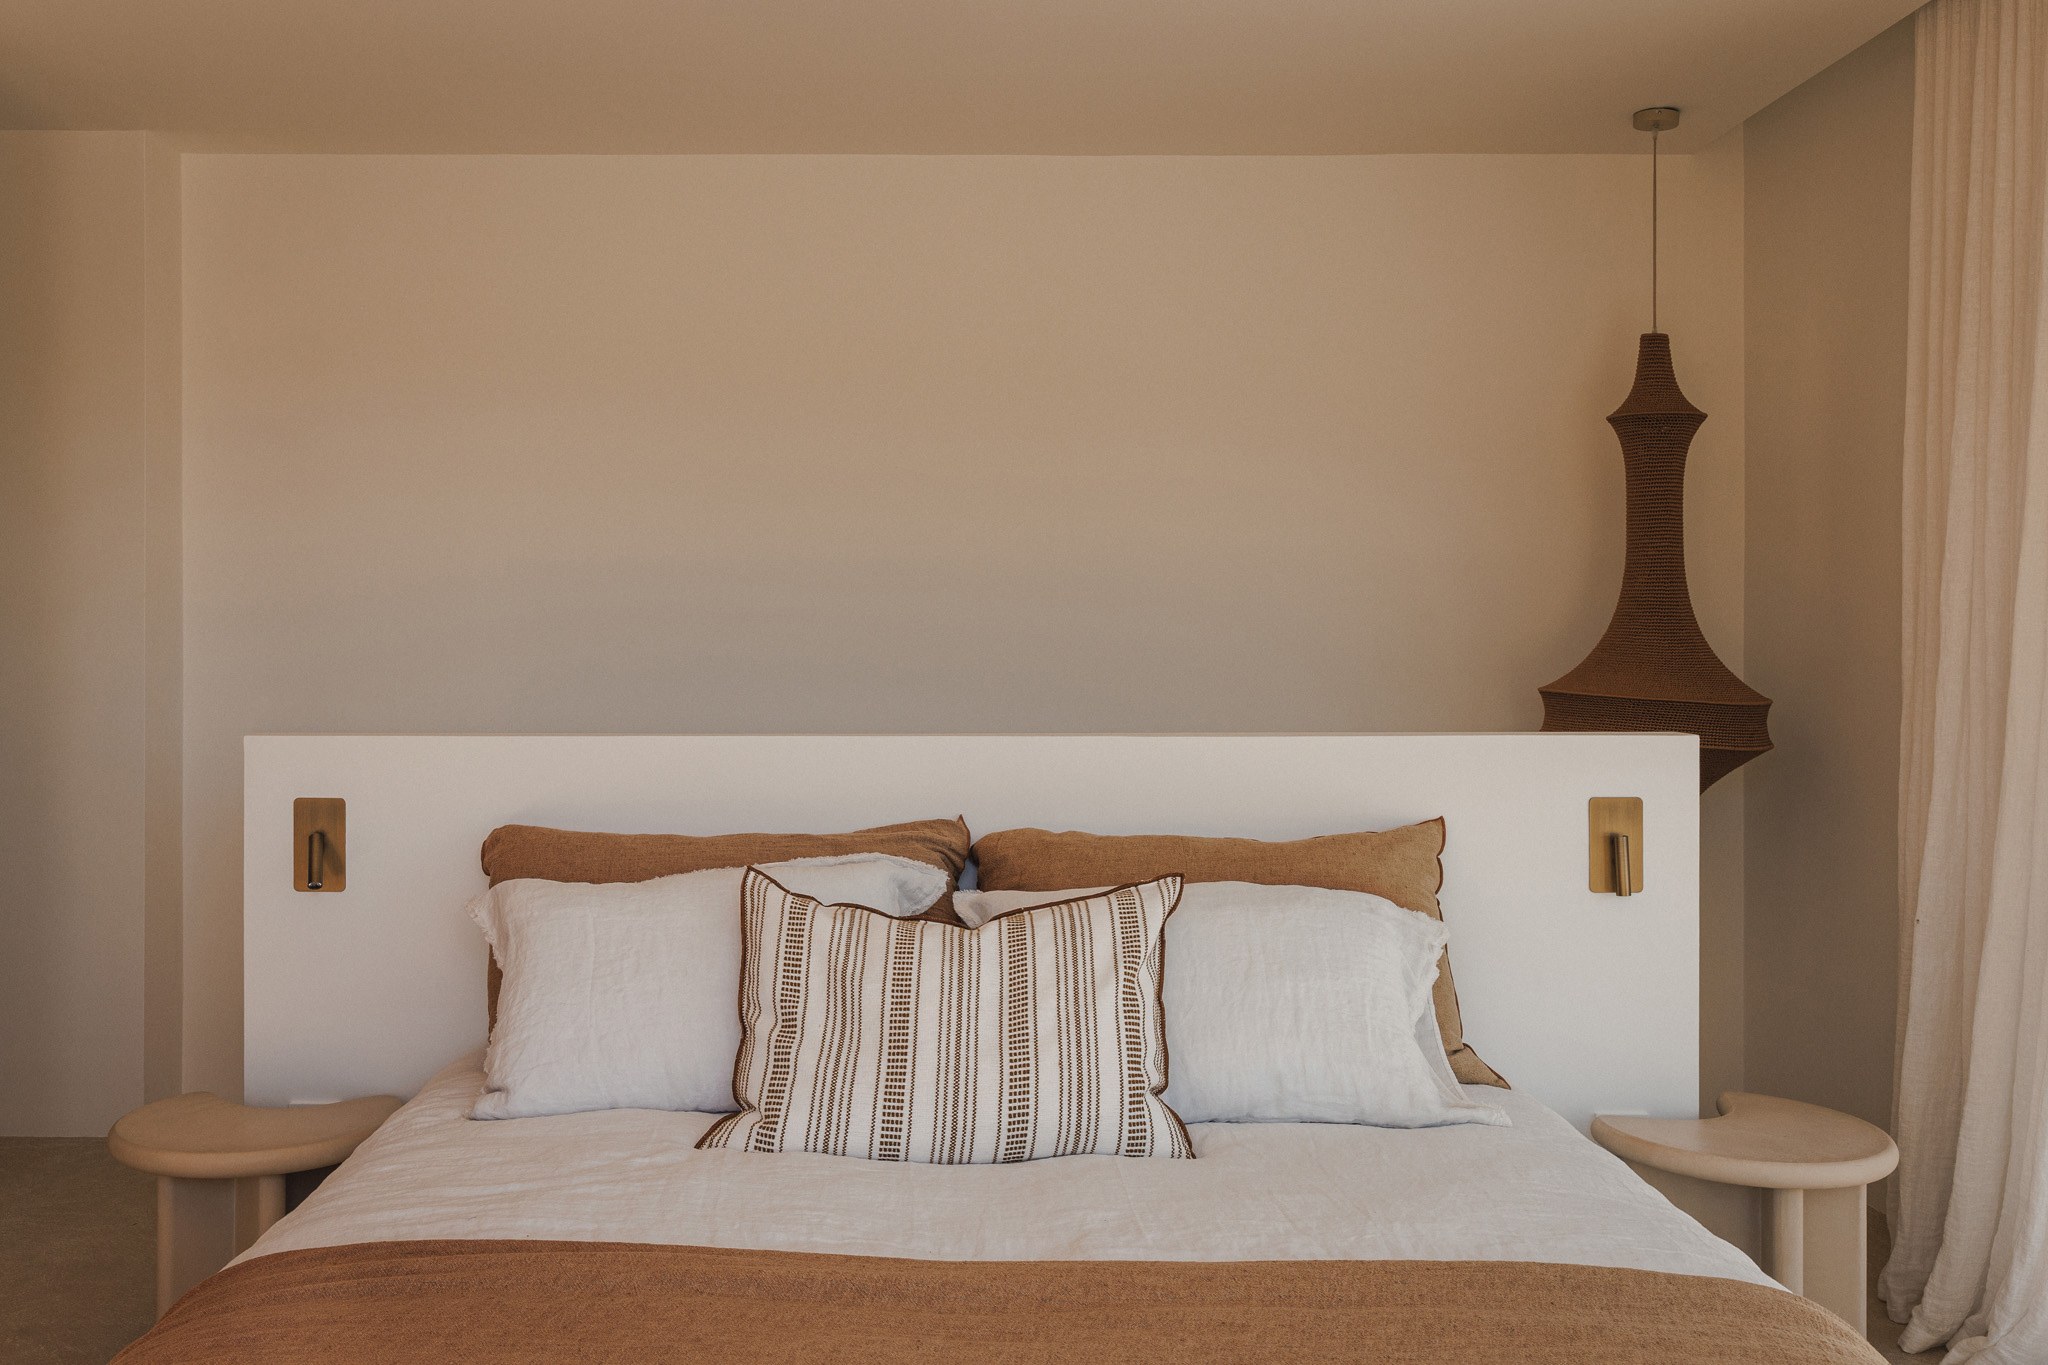
- Five, each en suite
- Levels
- Three
The story
Wabi-Sabi, translated into architecture.
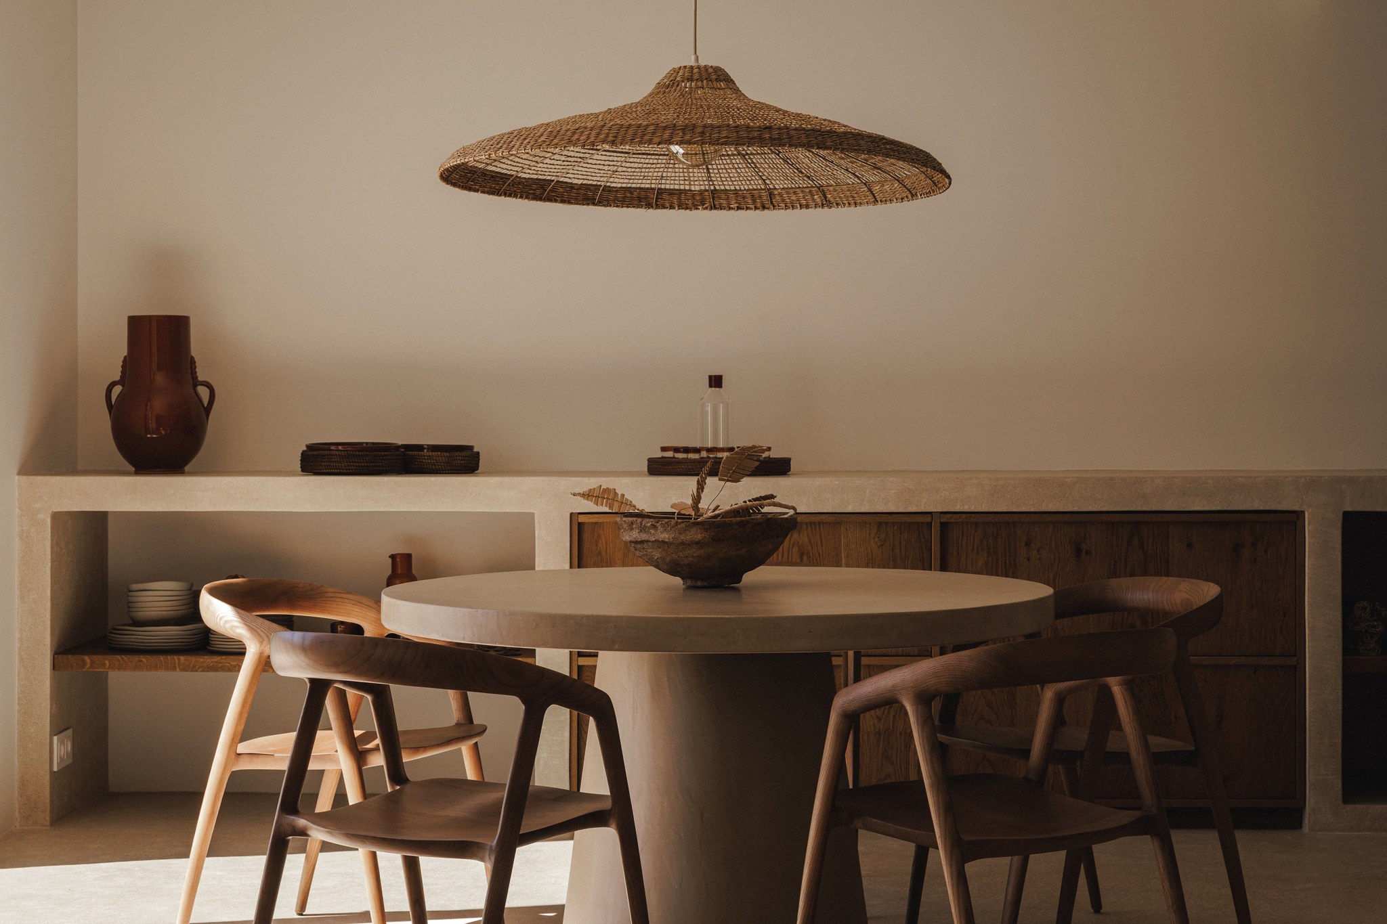
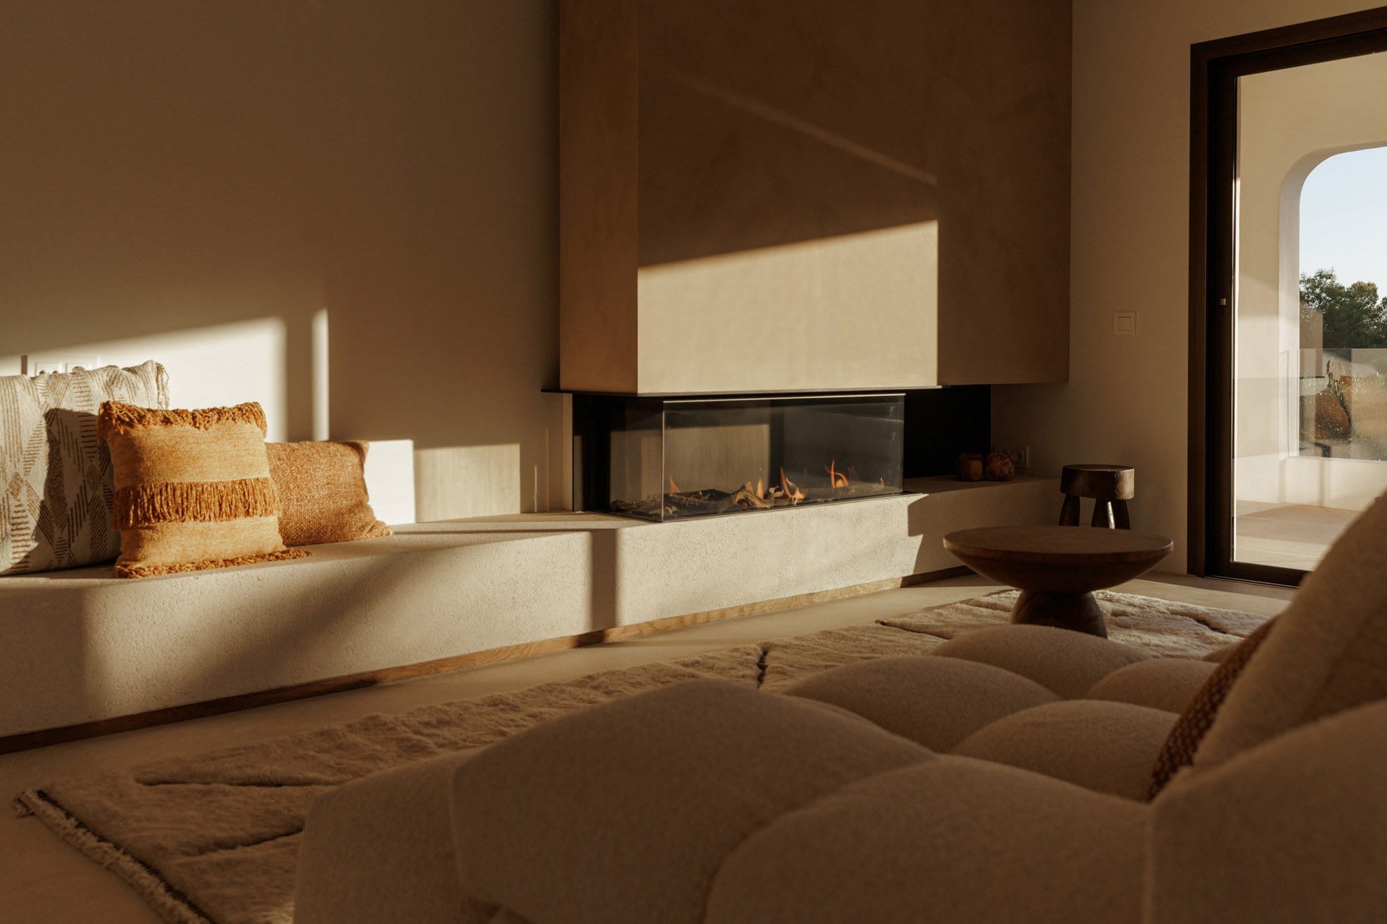
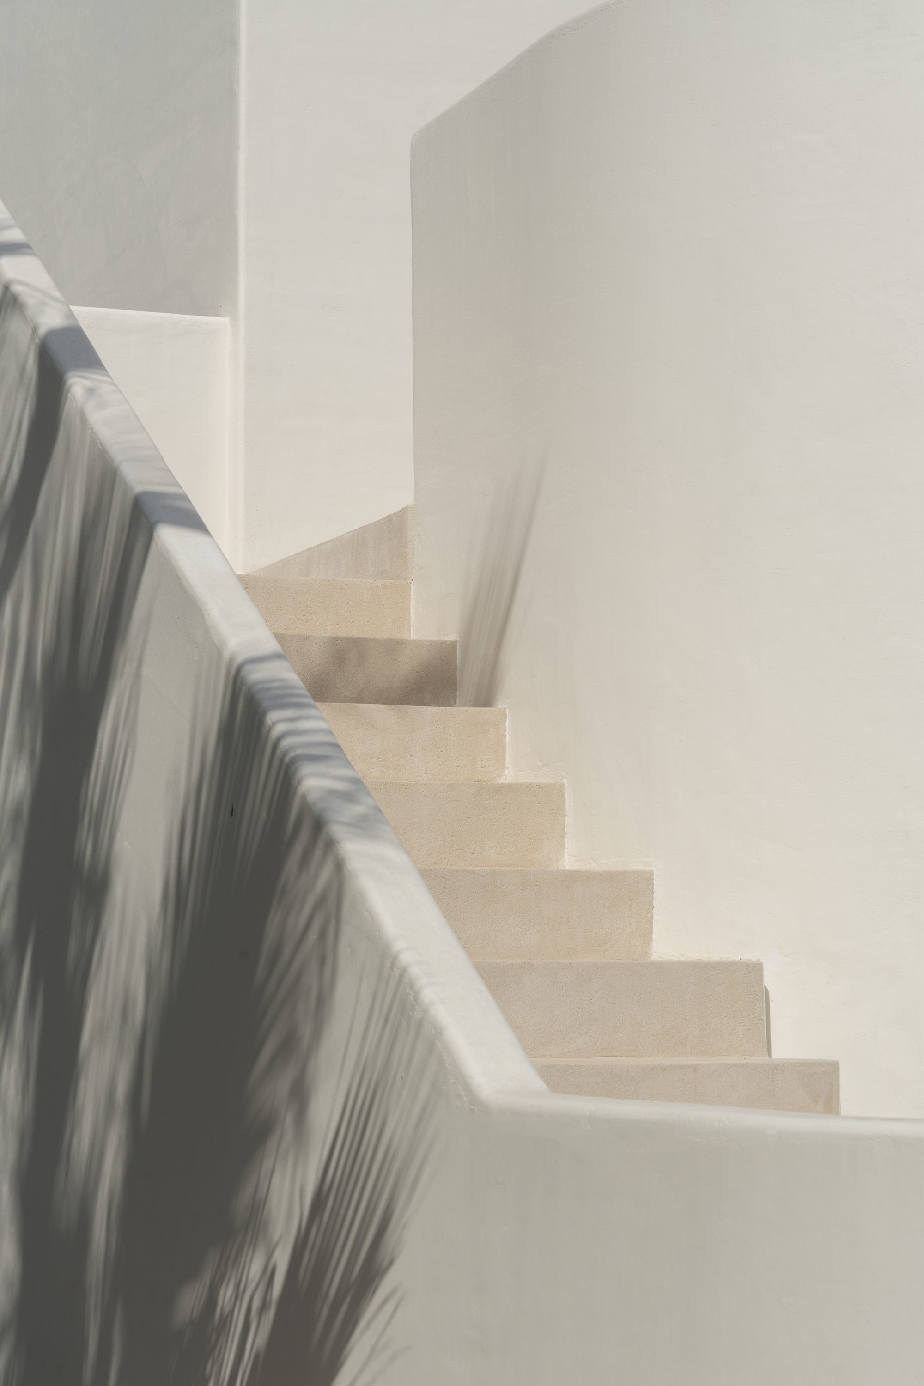
Nido House draws from the Japanese philosophy of Wabi-Sabi: simplicity, natural materials, and a beauty that deepens rather than fades. The architecture is deliberately quiet, shaped around light, shadow, and the rhythm of the day.
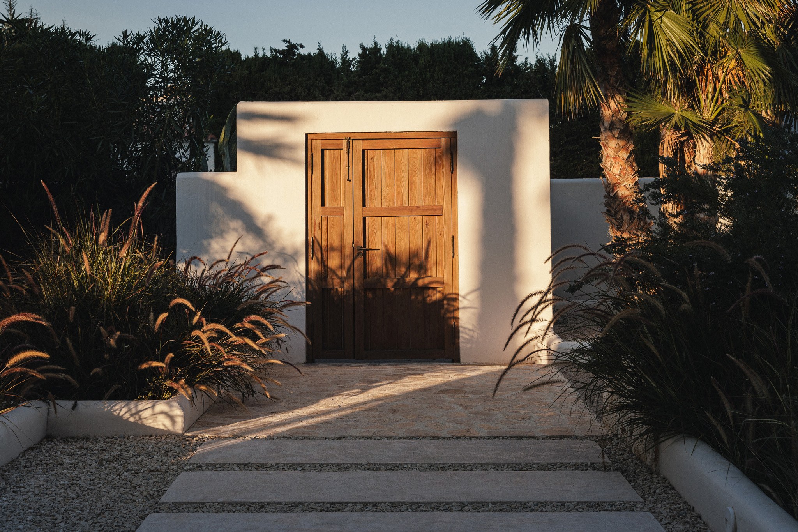
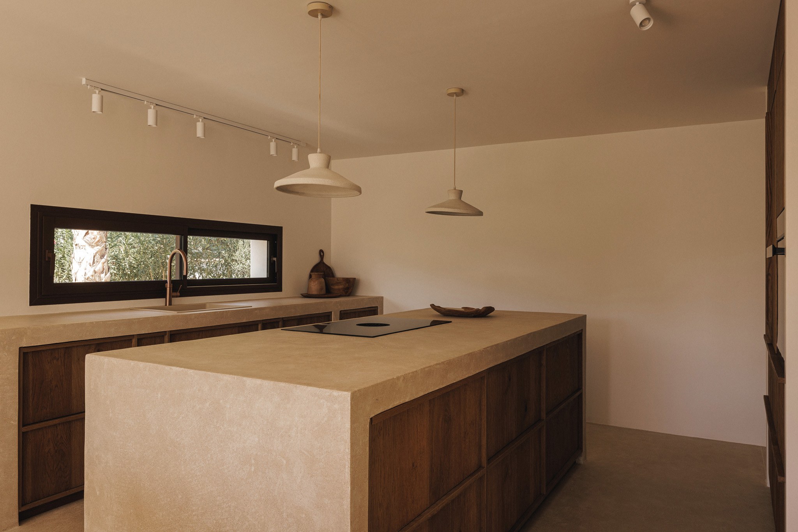
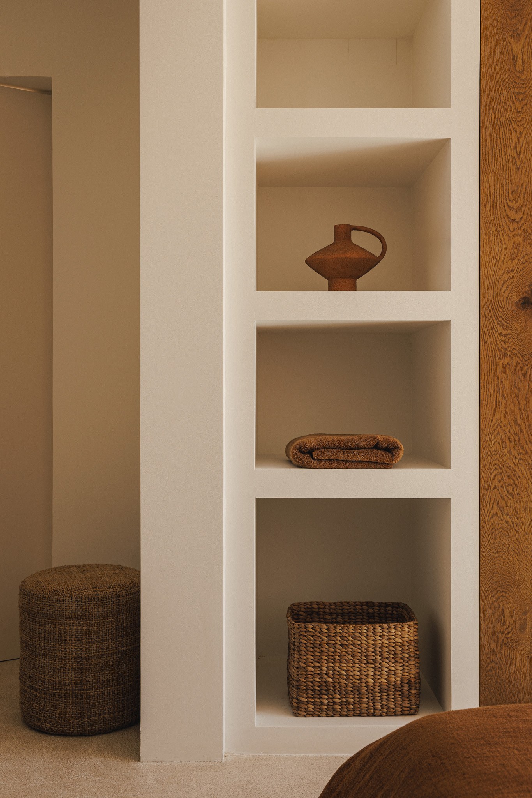
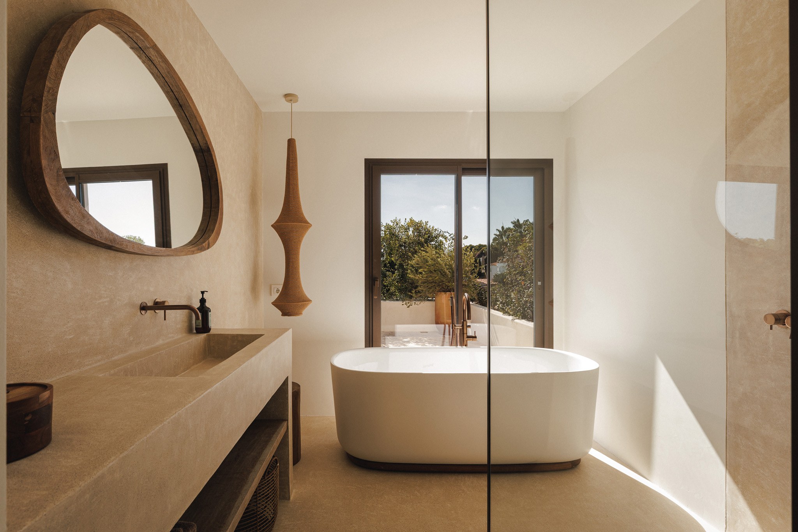
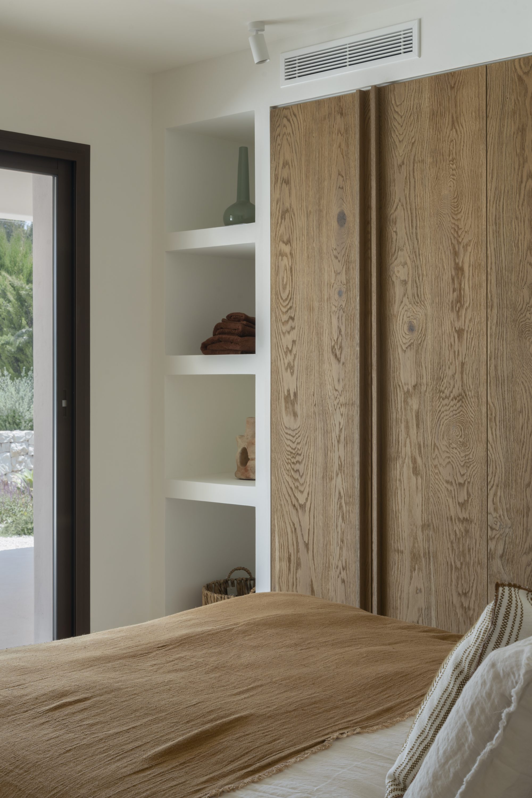
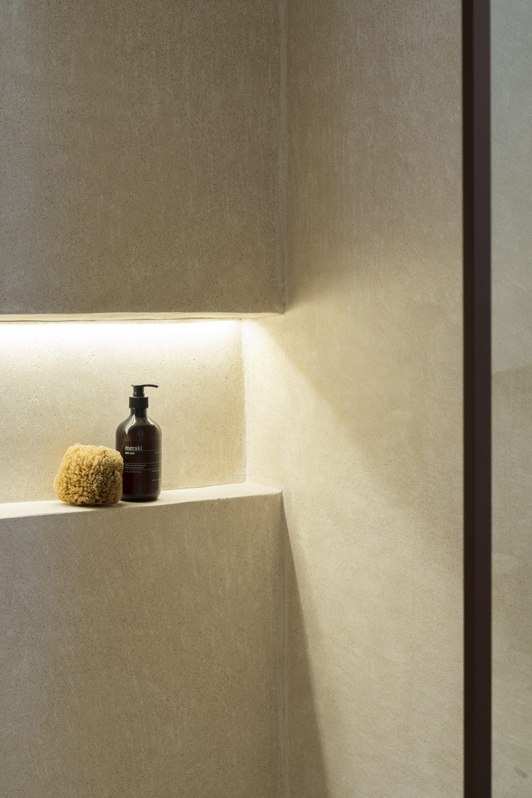
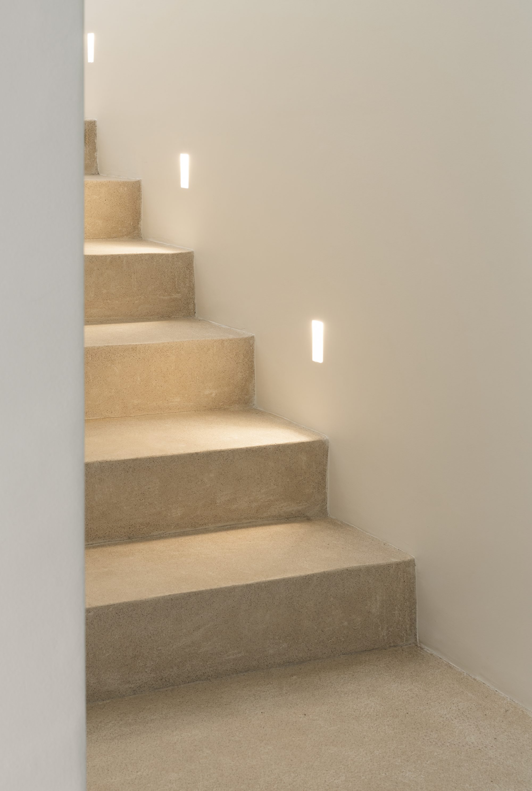
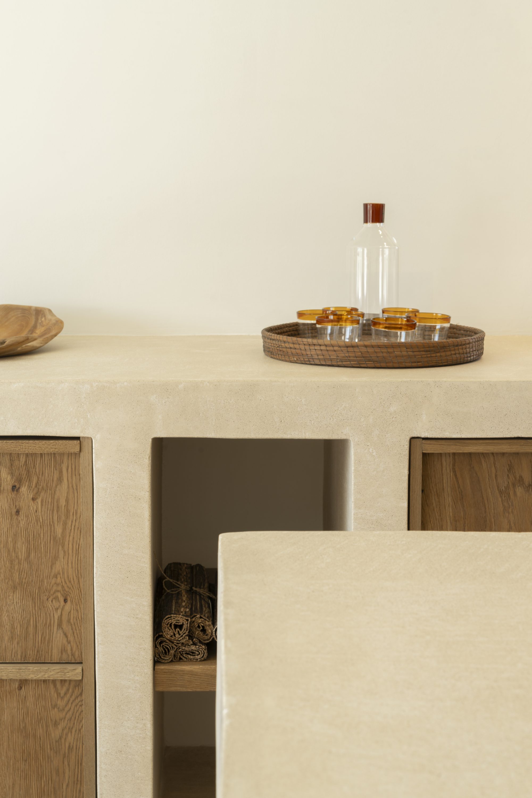
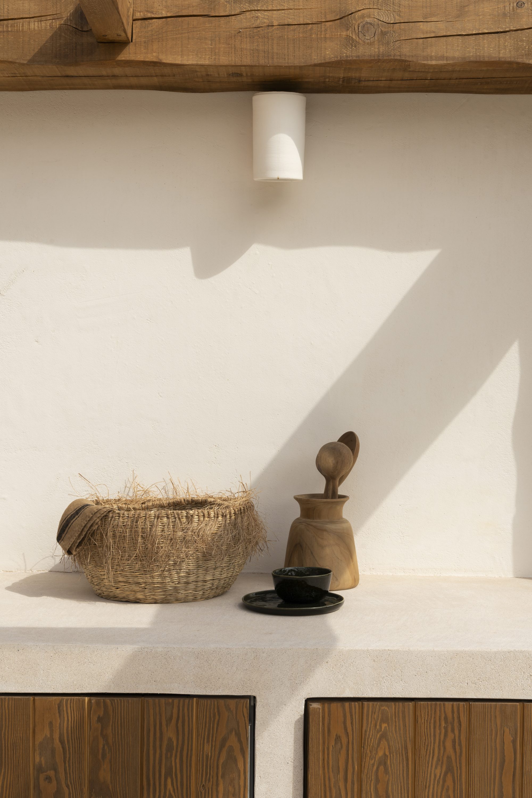
Nothing is decorative. Lime-washed volumes, solid oak, and handcrafted mineral surfaces speak for themselves. What remains is a home that feels timeless from the very first moment, growing more familiar with every hour you spend in it.
Living
How the house feels, hour by hour.
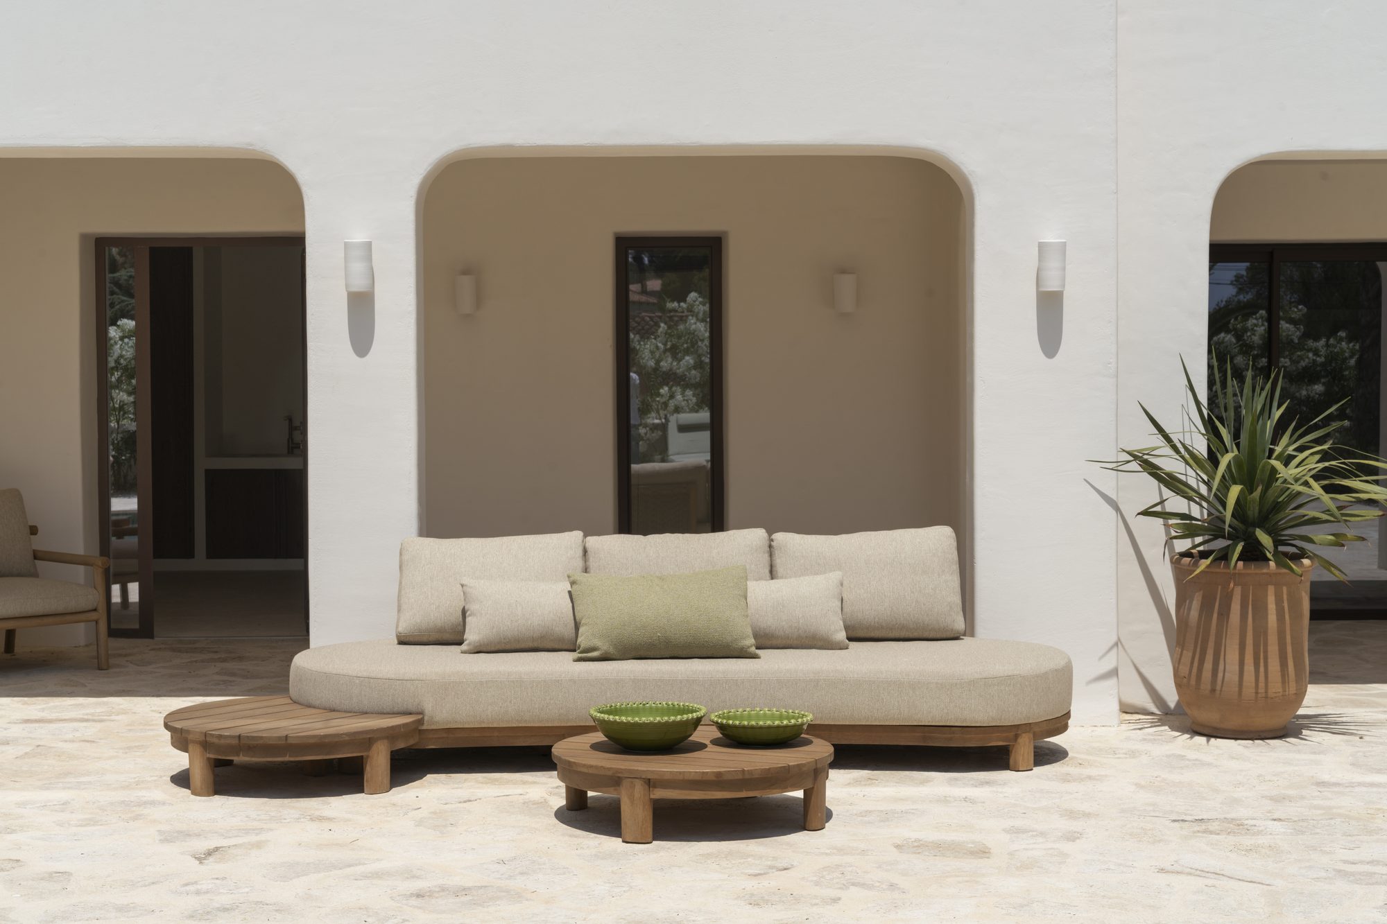
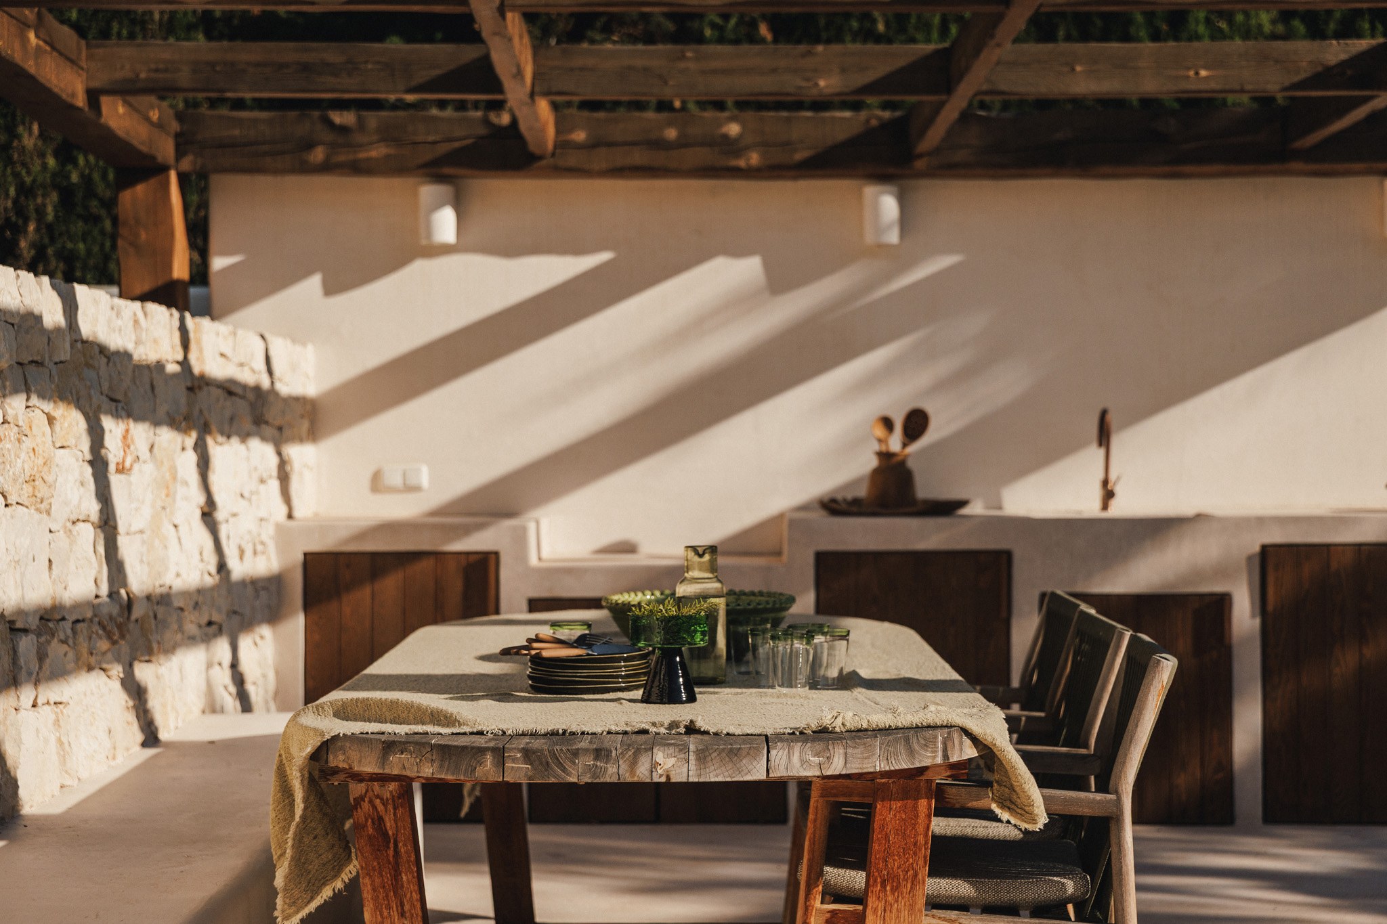
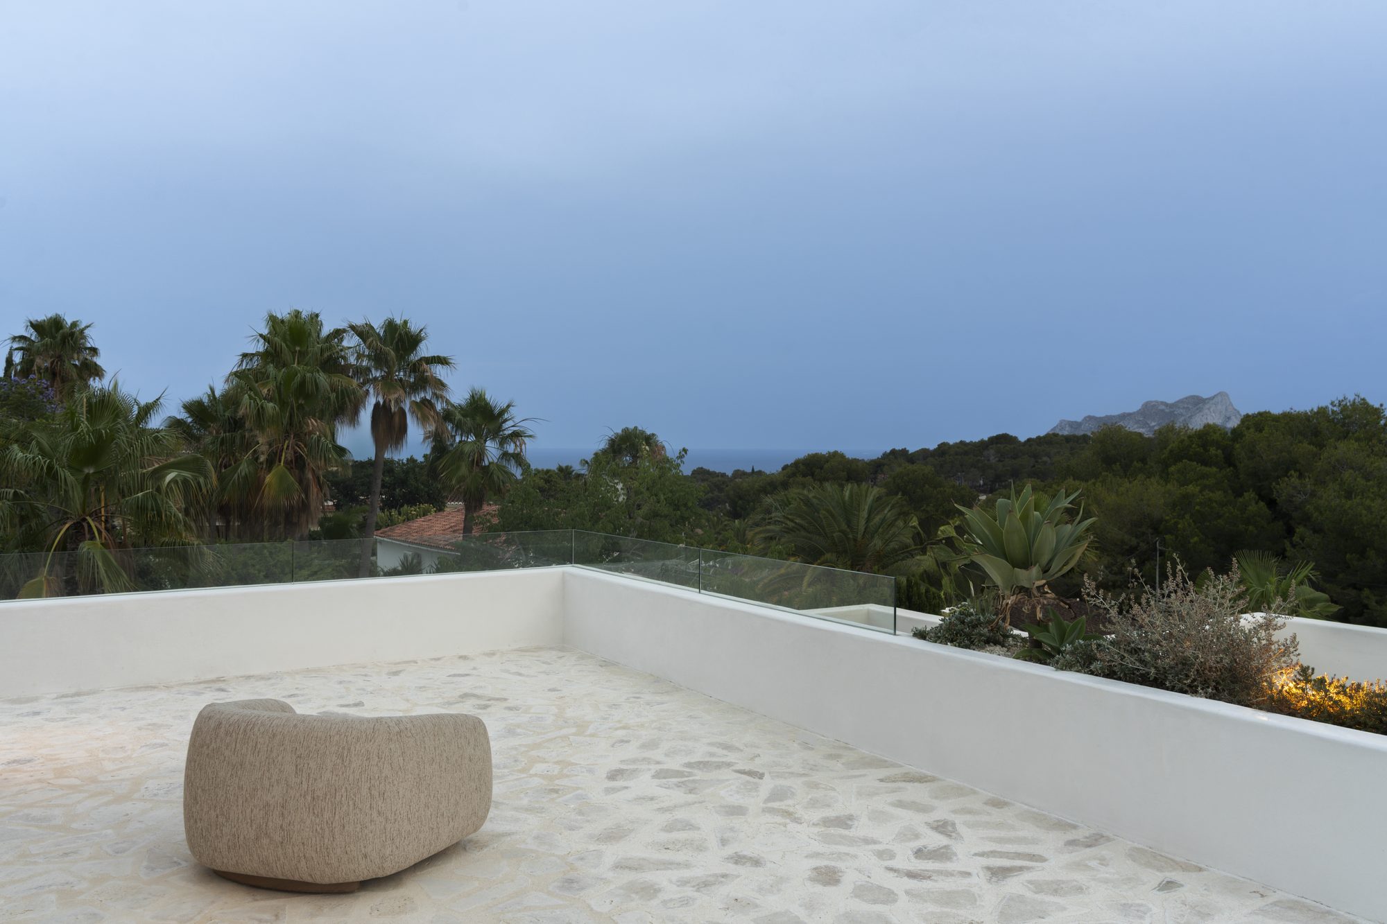
The terraces follow the organic lines of the architecture and connect seamlessly to the living spaces. Sunny days, dinners at sunset, quiet evenings in a serene Mediterranean setting.
Light
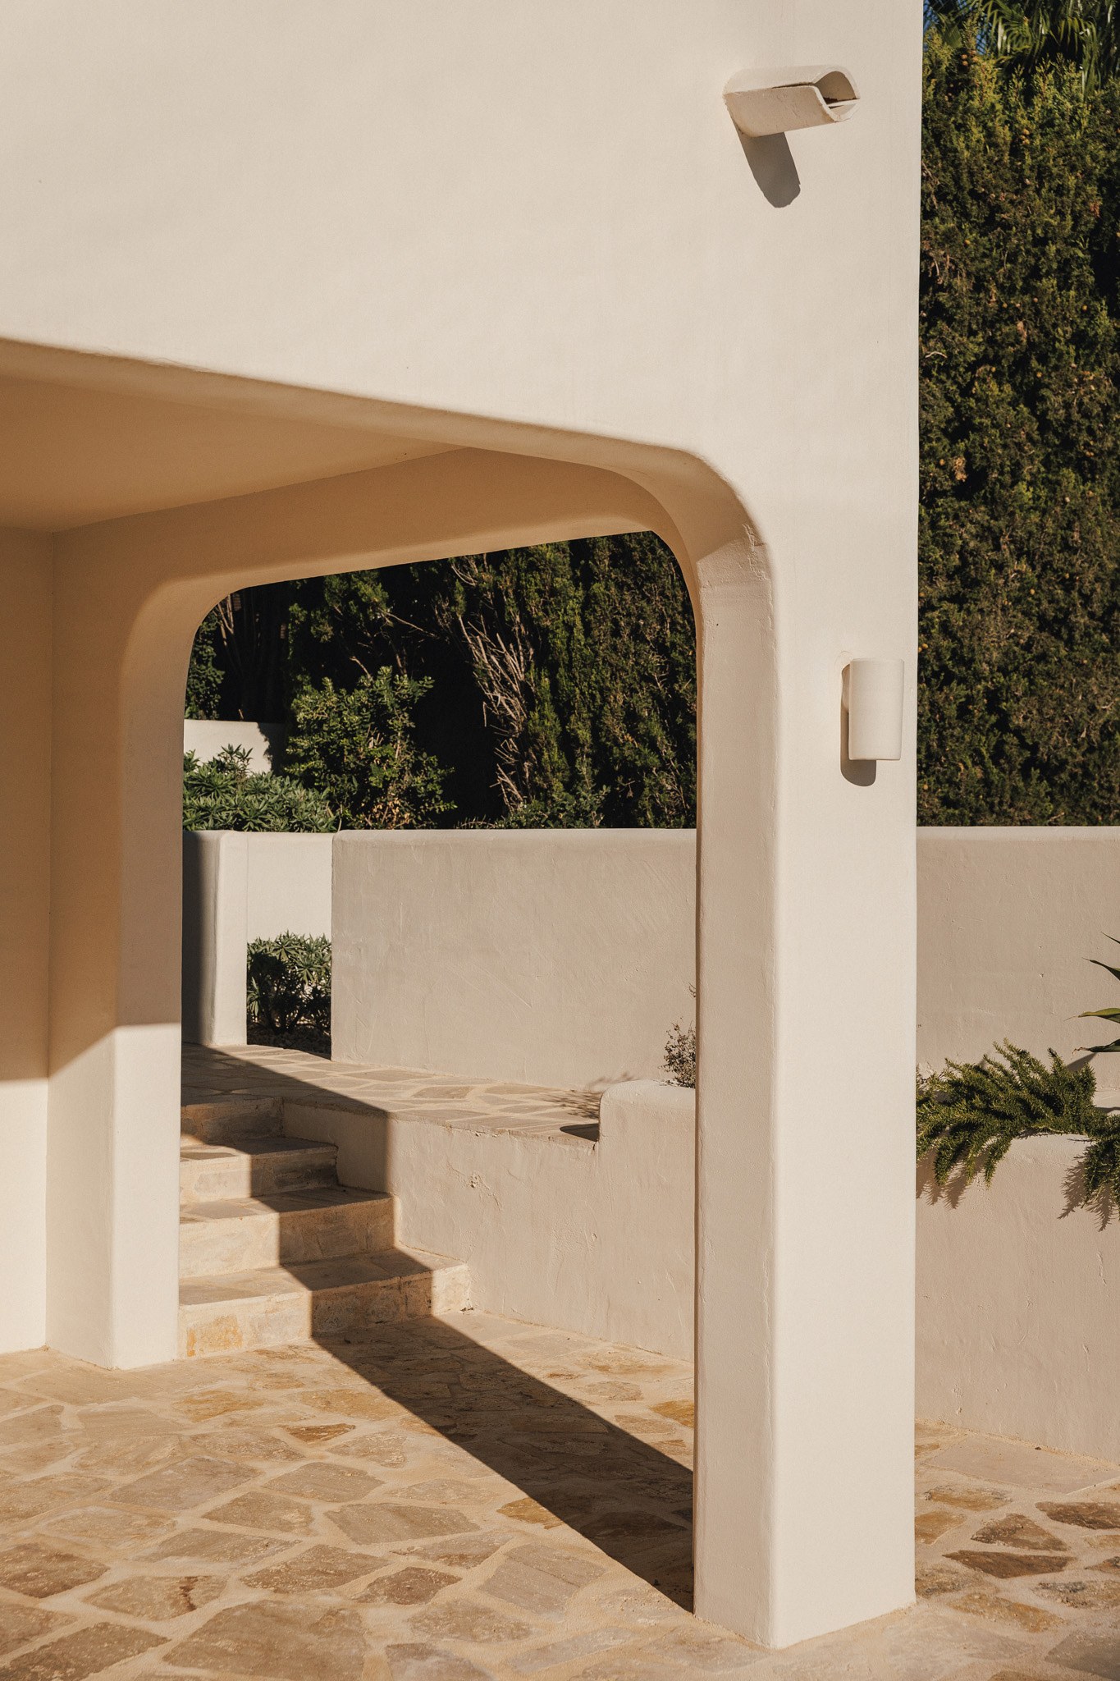
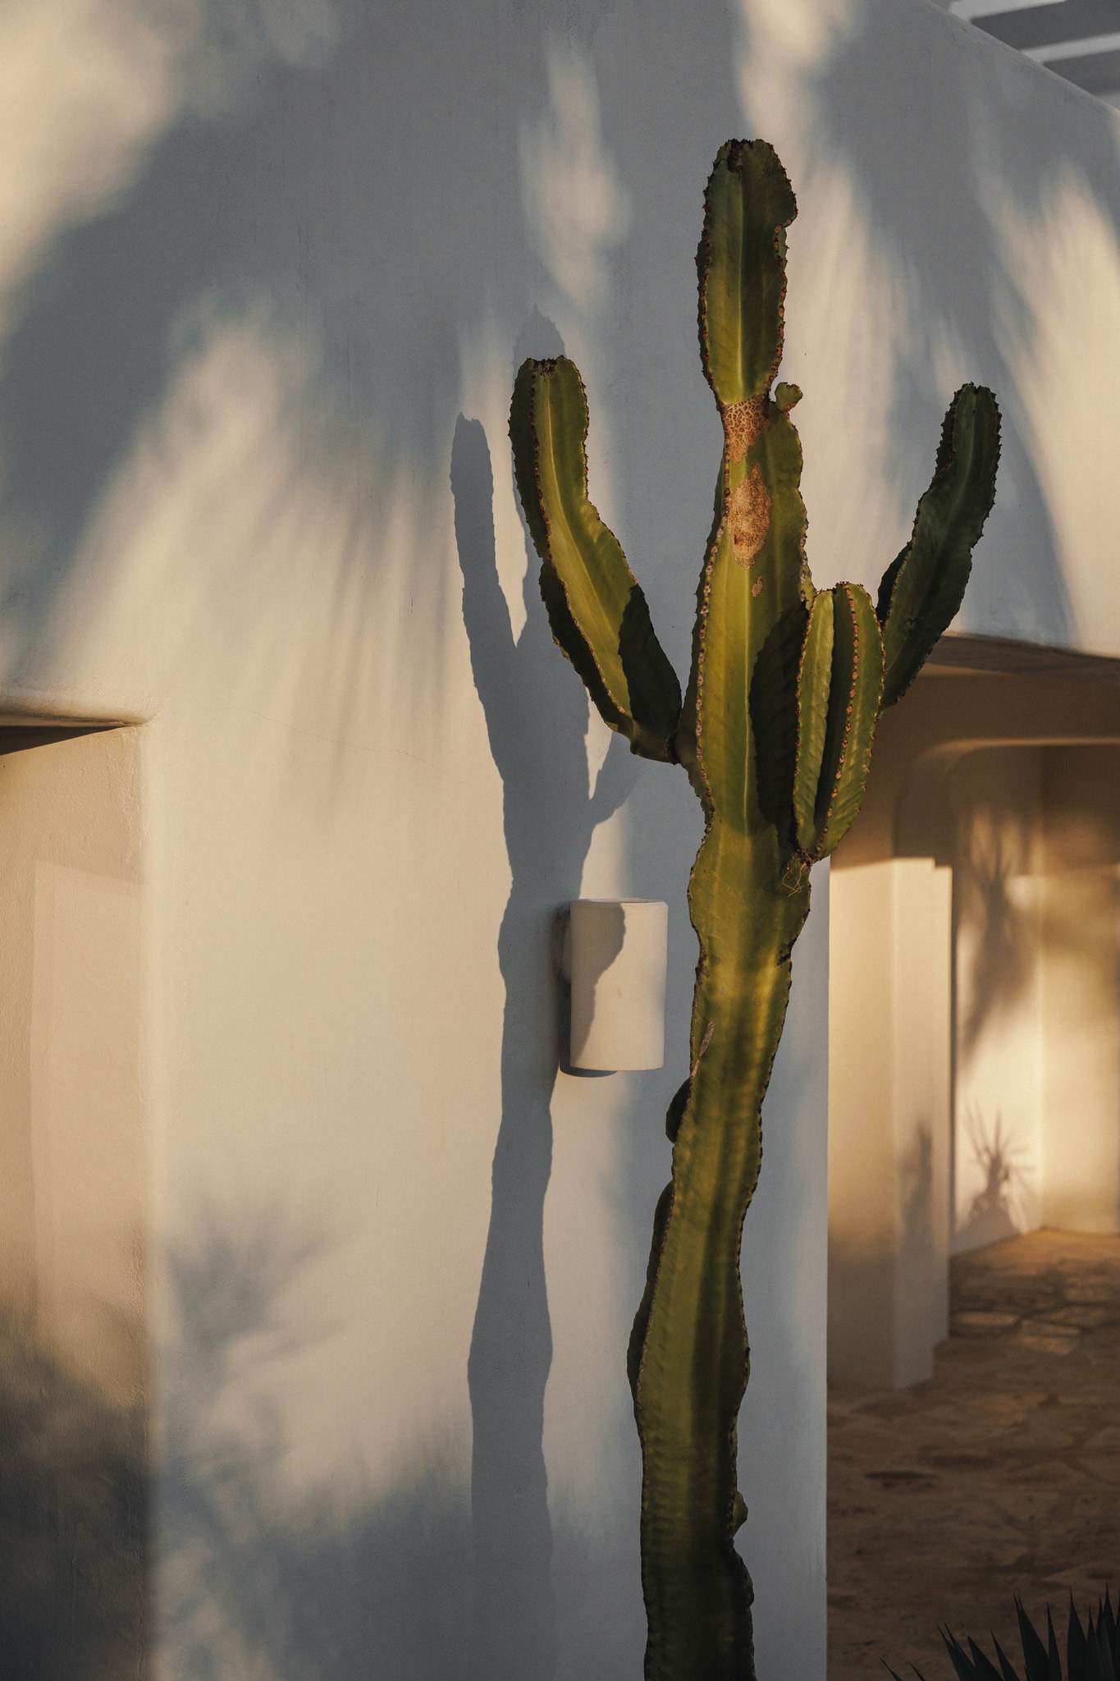
Daylight moves slowly through the house, redefining each space throughout the day.
Privacy
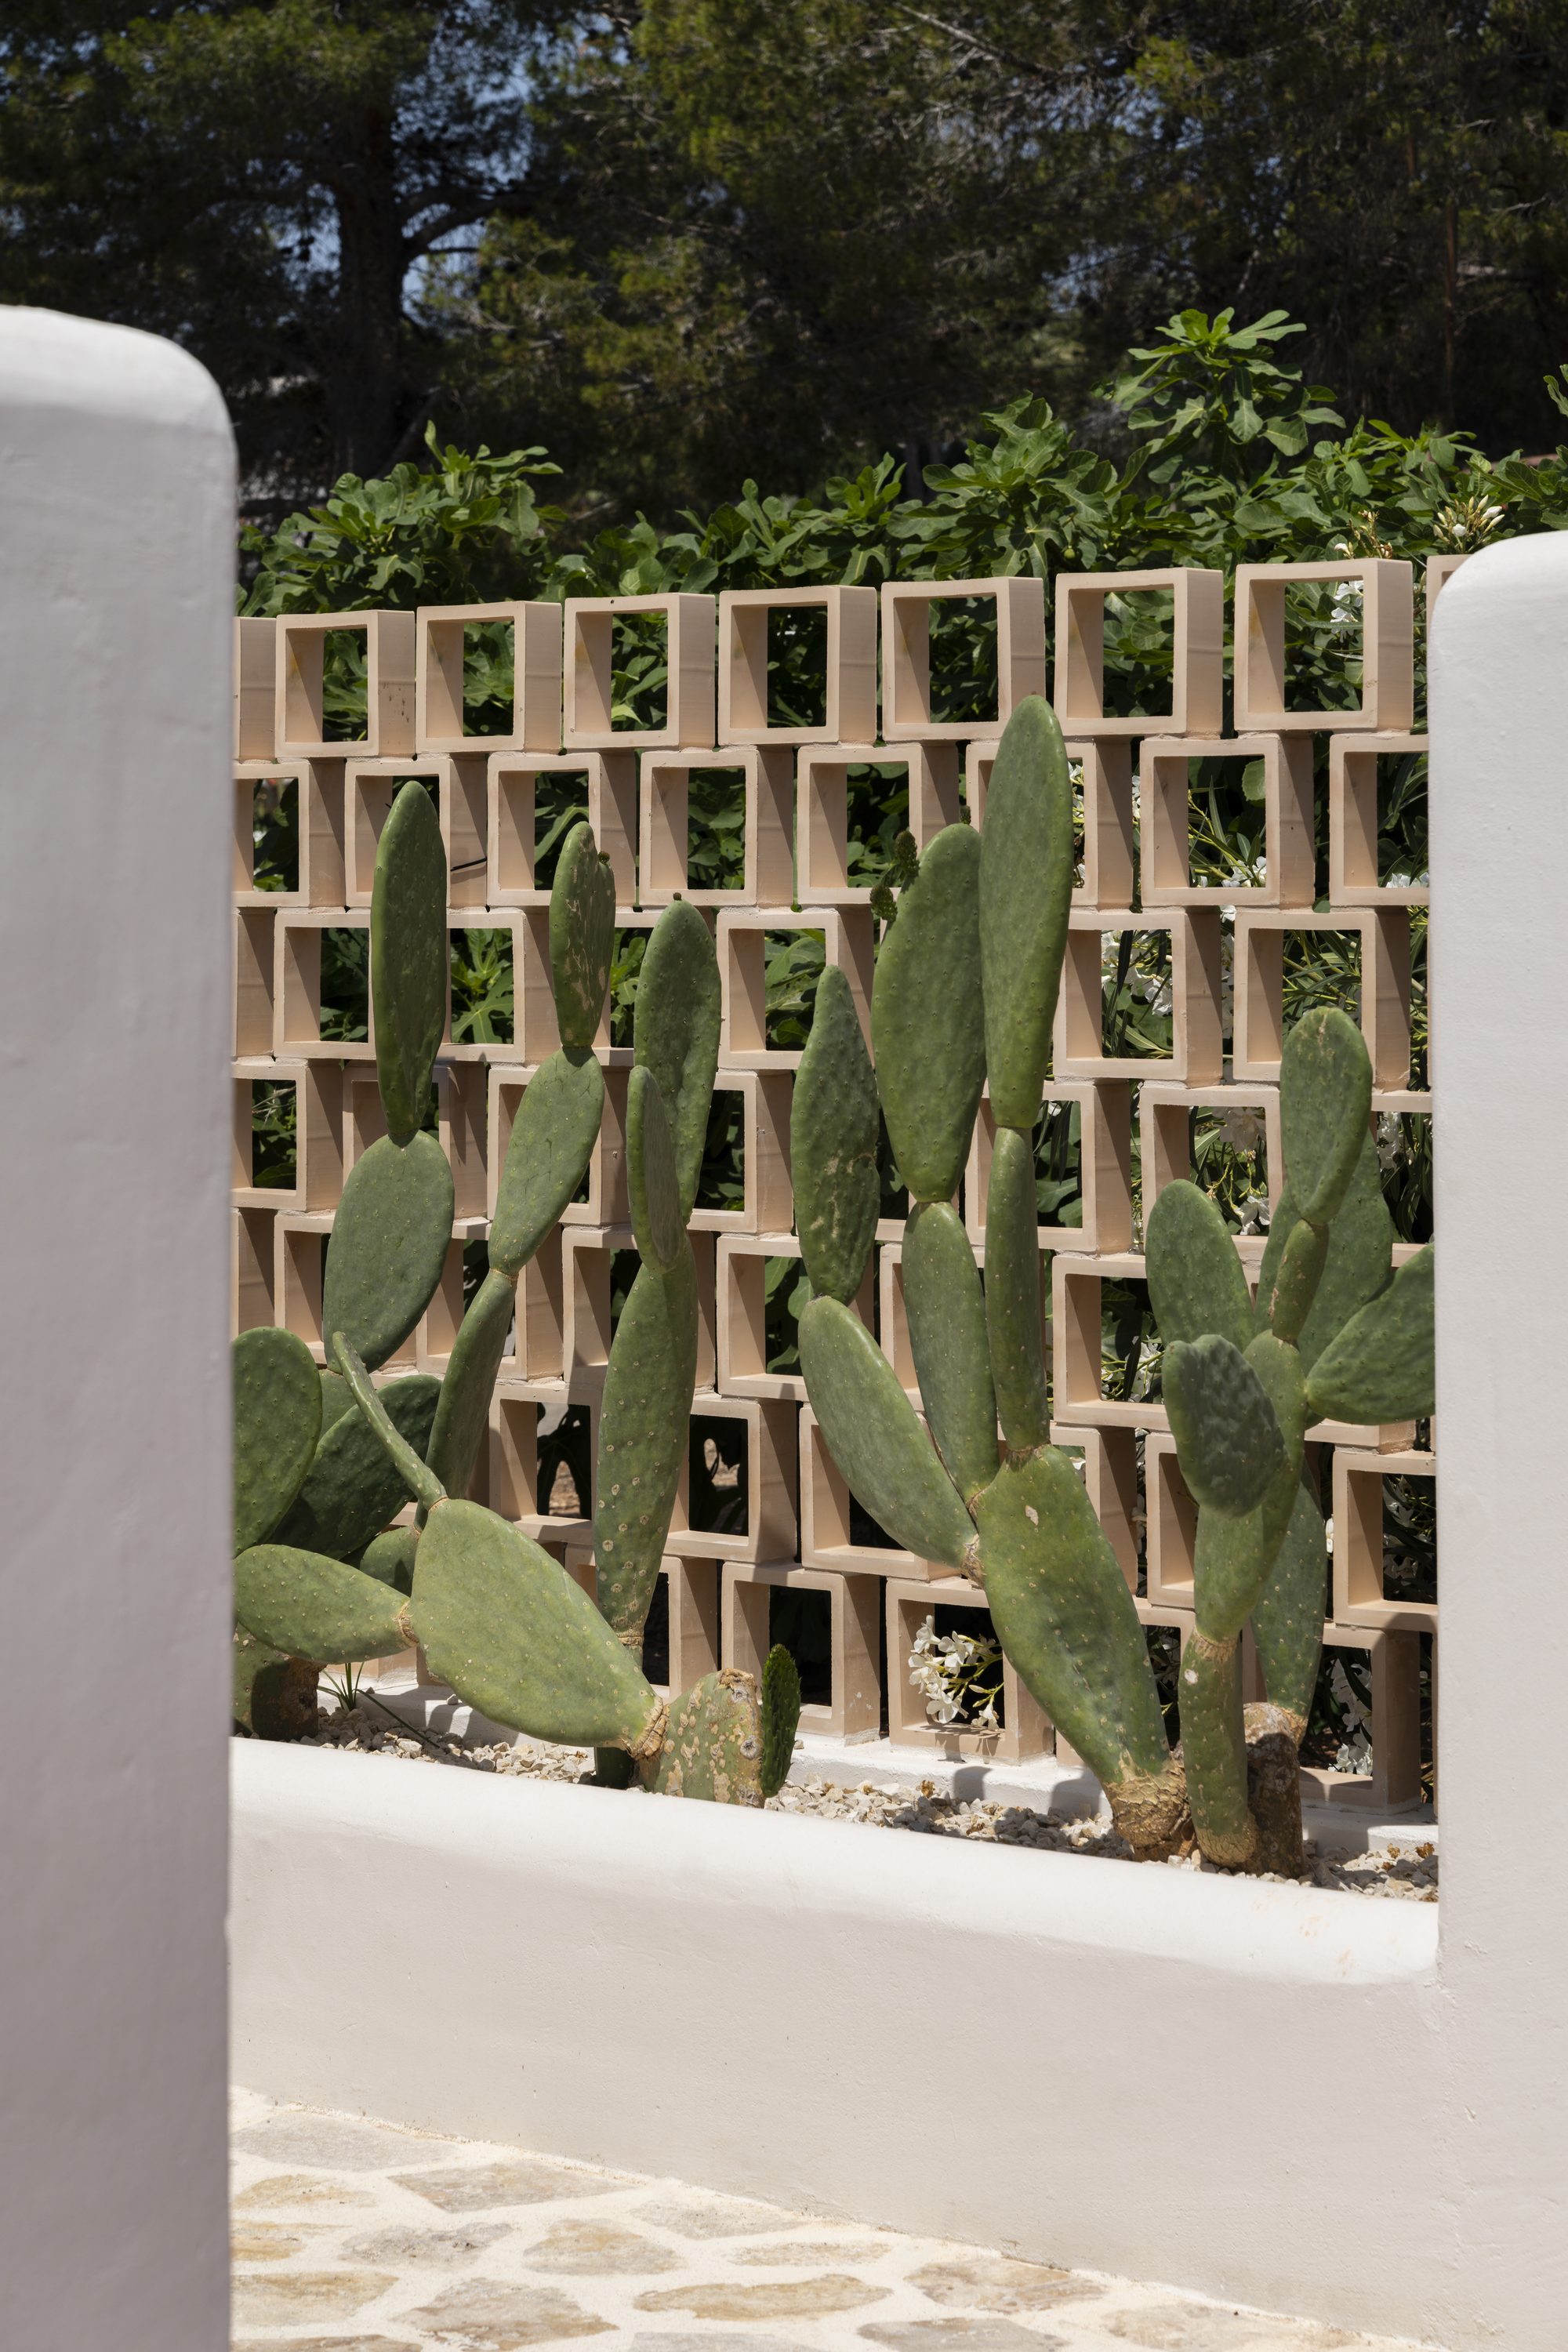
Enclosed patios and green walls keep the world at a comfortable distance.
Inside and outside
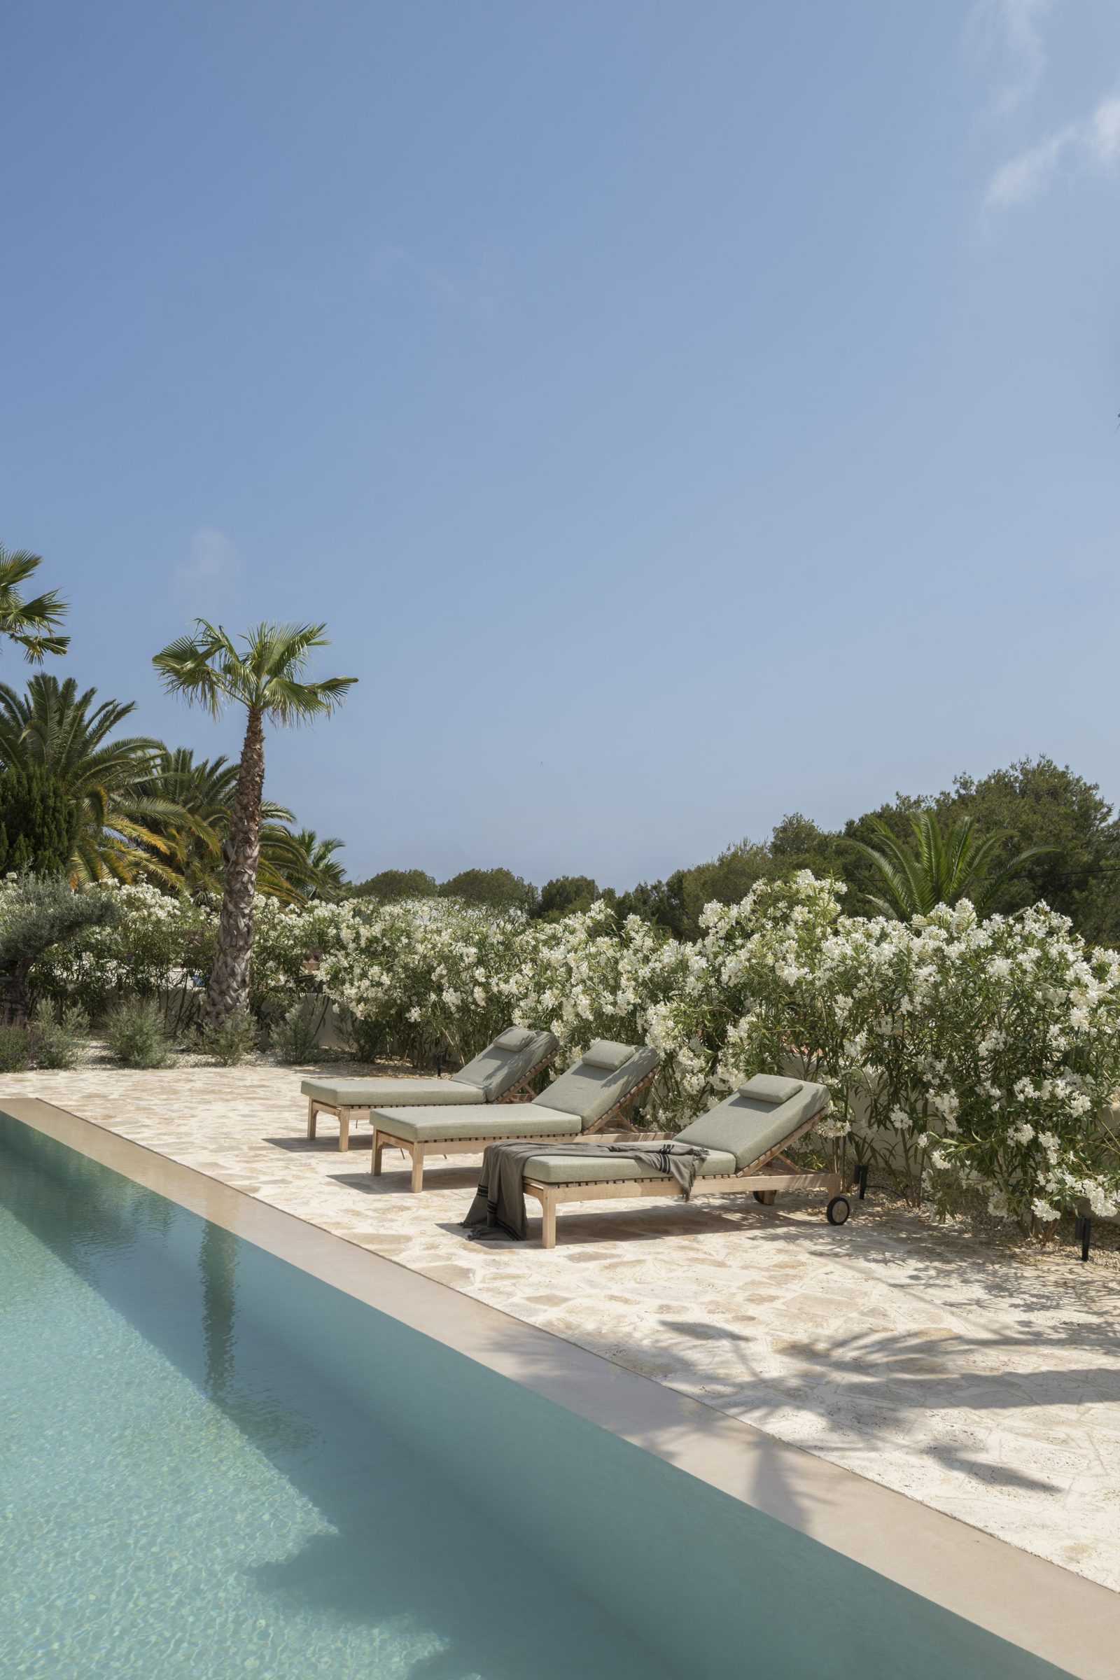
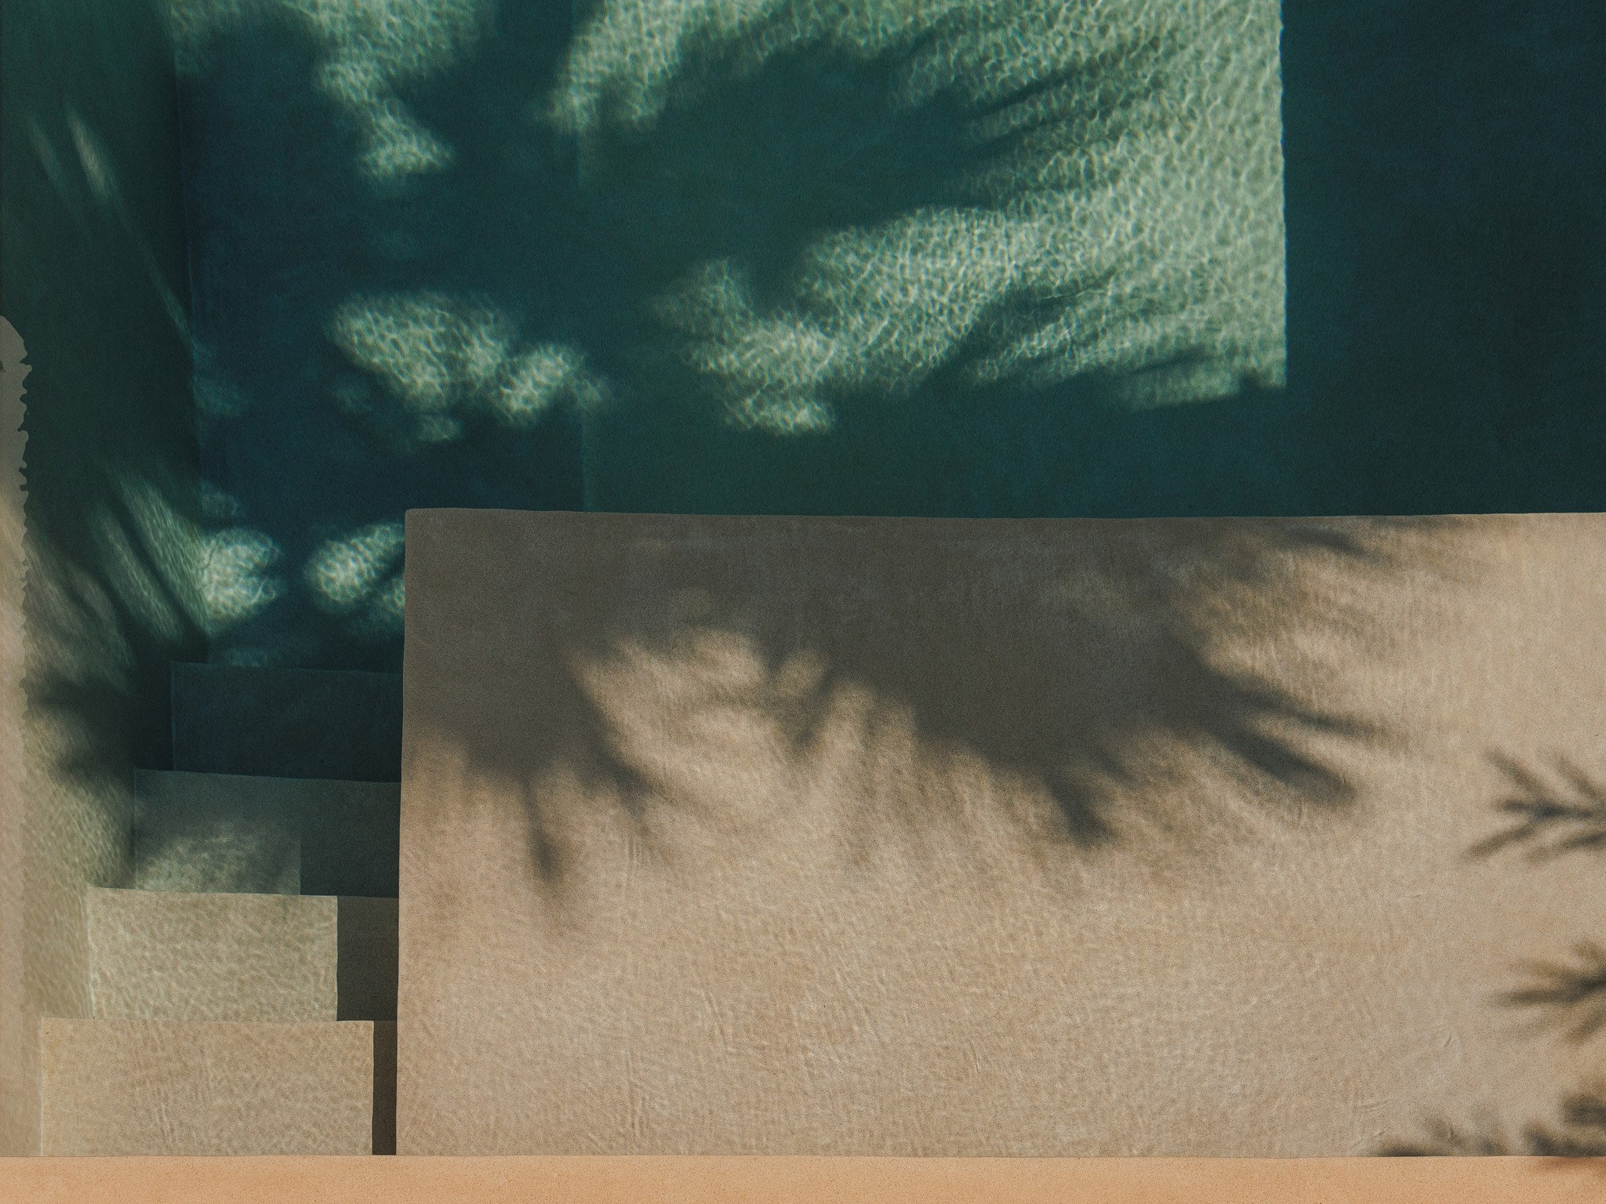
Boundaries dissolve. Life continues beyond the glass, in shadow and water.
Calm
Soft acoustics, quiet surfaces, nothing demanding your attention.
Comfort
Considered proportions, generous space, everything within reach.
Location
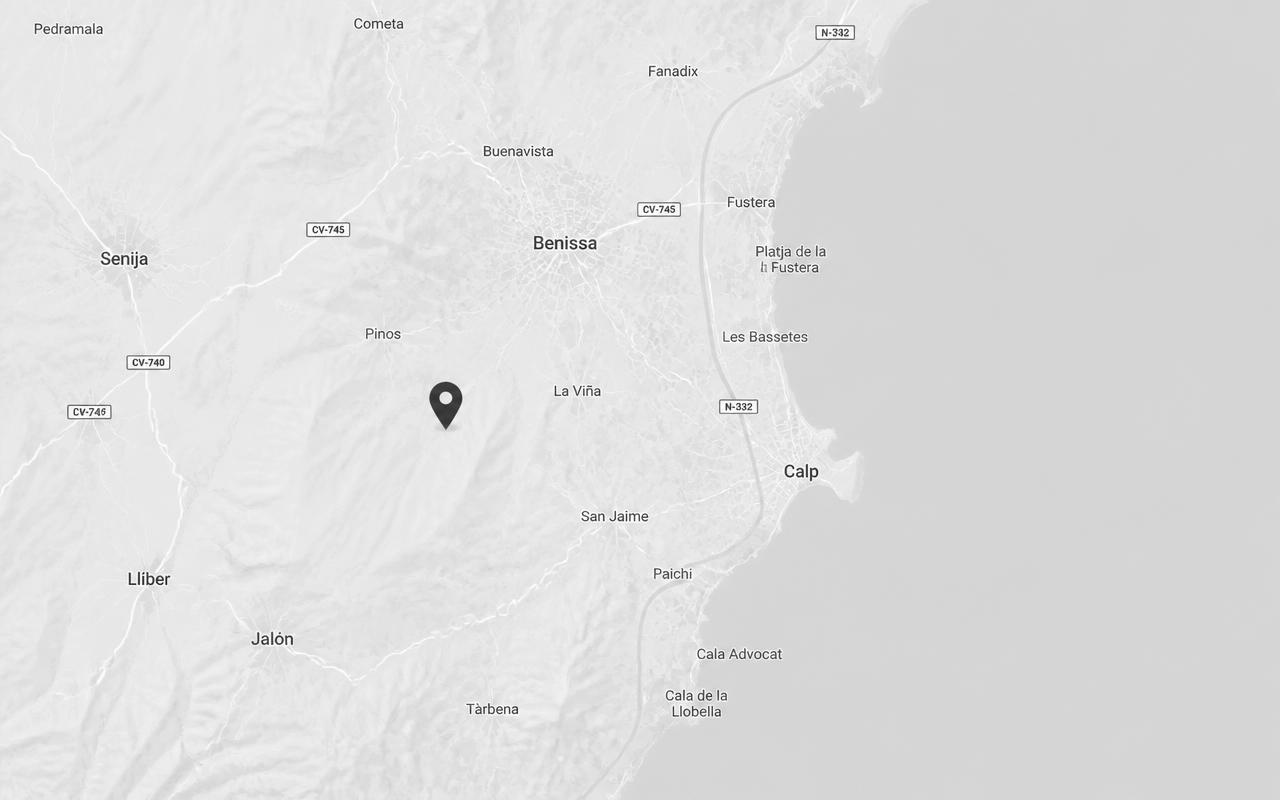
Benissa, on the Costa Blanca.
Nido House is situated in a quiet residential area in Benissa, a short distance from beaches, restaurants, and amenities along the Costa Blanca.
Craftsmanship
Materials and finishes
- Solid oak
- Handcrafted mineral floors
- Seamless finishing
- Natural textures
- Eye for detail
Features
- Energy label A
- Custom interior in solid oak
- Handmade mineral floors
- Underfloor heating
- Integrated air conditioning
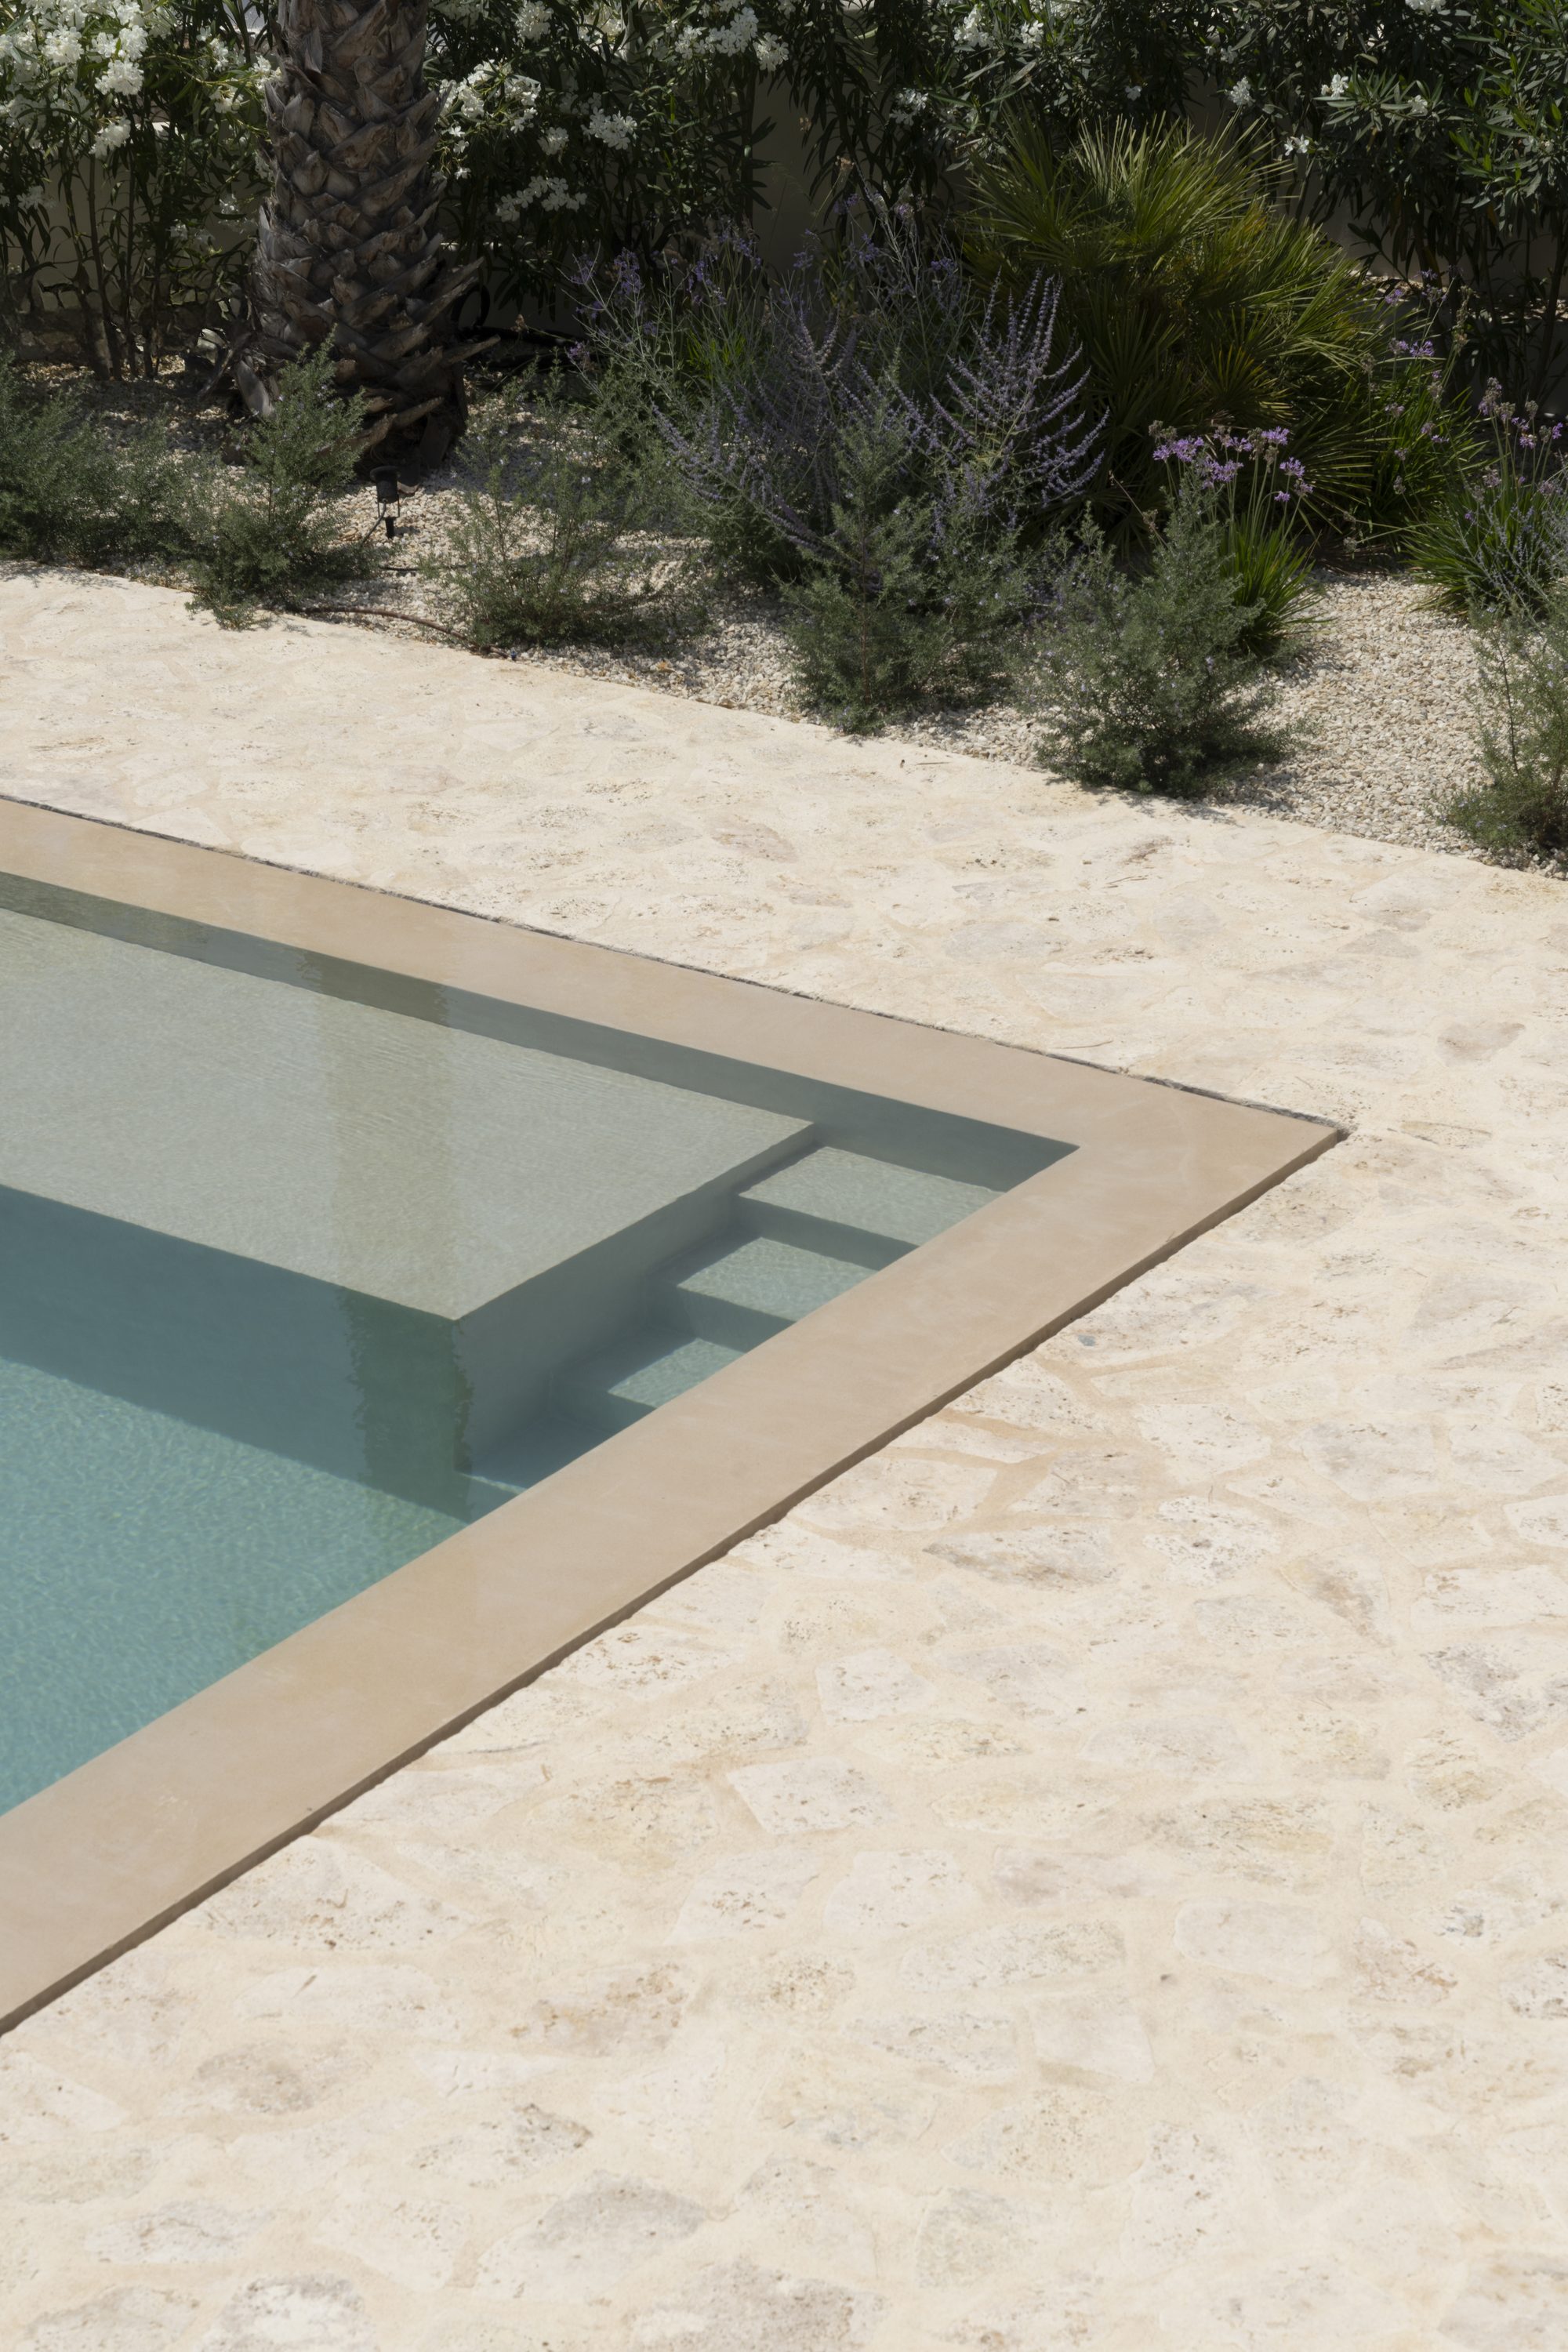
- Saltwater swimming pool (11.50 × 3.80 m)
- Outdoor shower
- Tecnal aluminium windows
- Bora design kitchen
- Siemens appliances
- Quooker water system
- ASKO premium washing appliances
- Gas fireplace
- Private rooftop terrace at the master bedroom
- Pre-installation charging point electric vehicle
Contact
Receive more information
Leave your details and we will contact you as soon as possible for a private visit.